Why Kyoto Machiya Townhouses Have Long, Narrow Wooden Facades
On this page
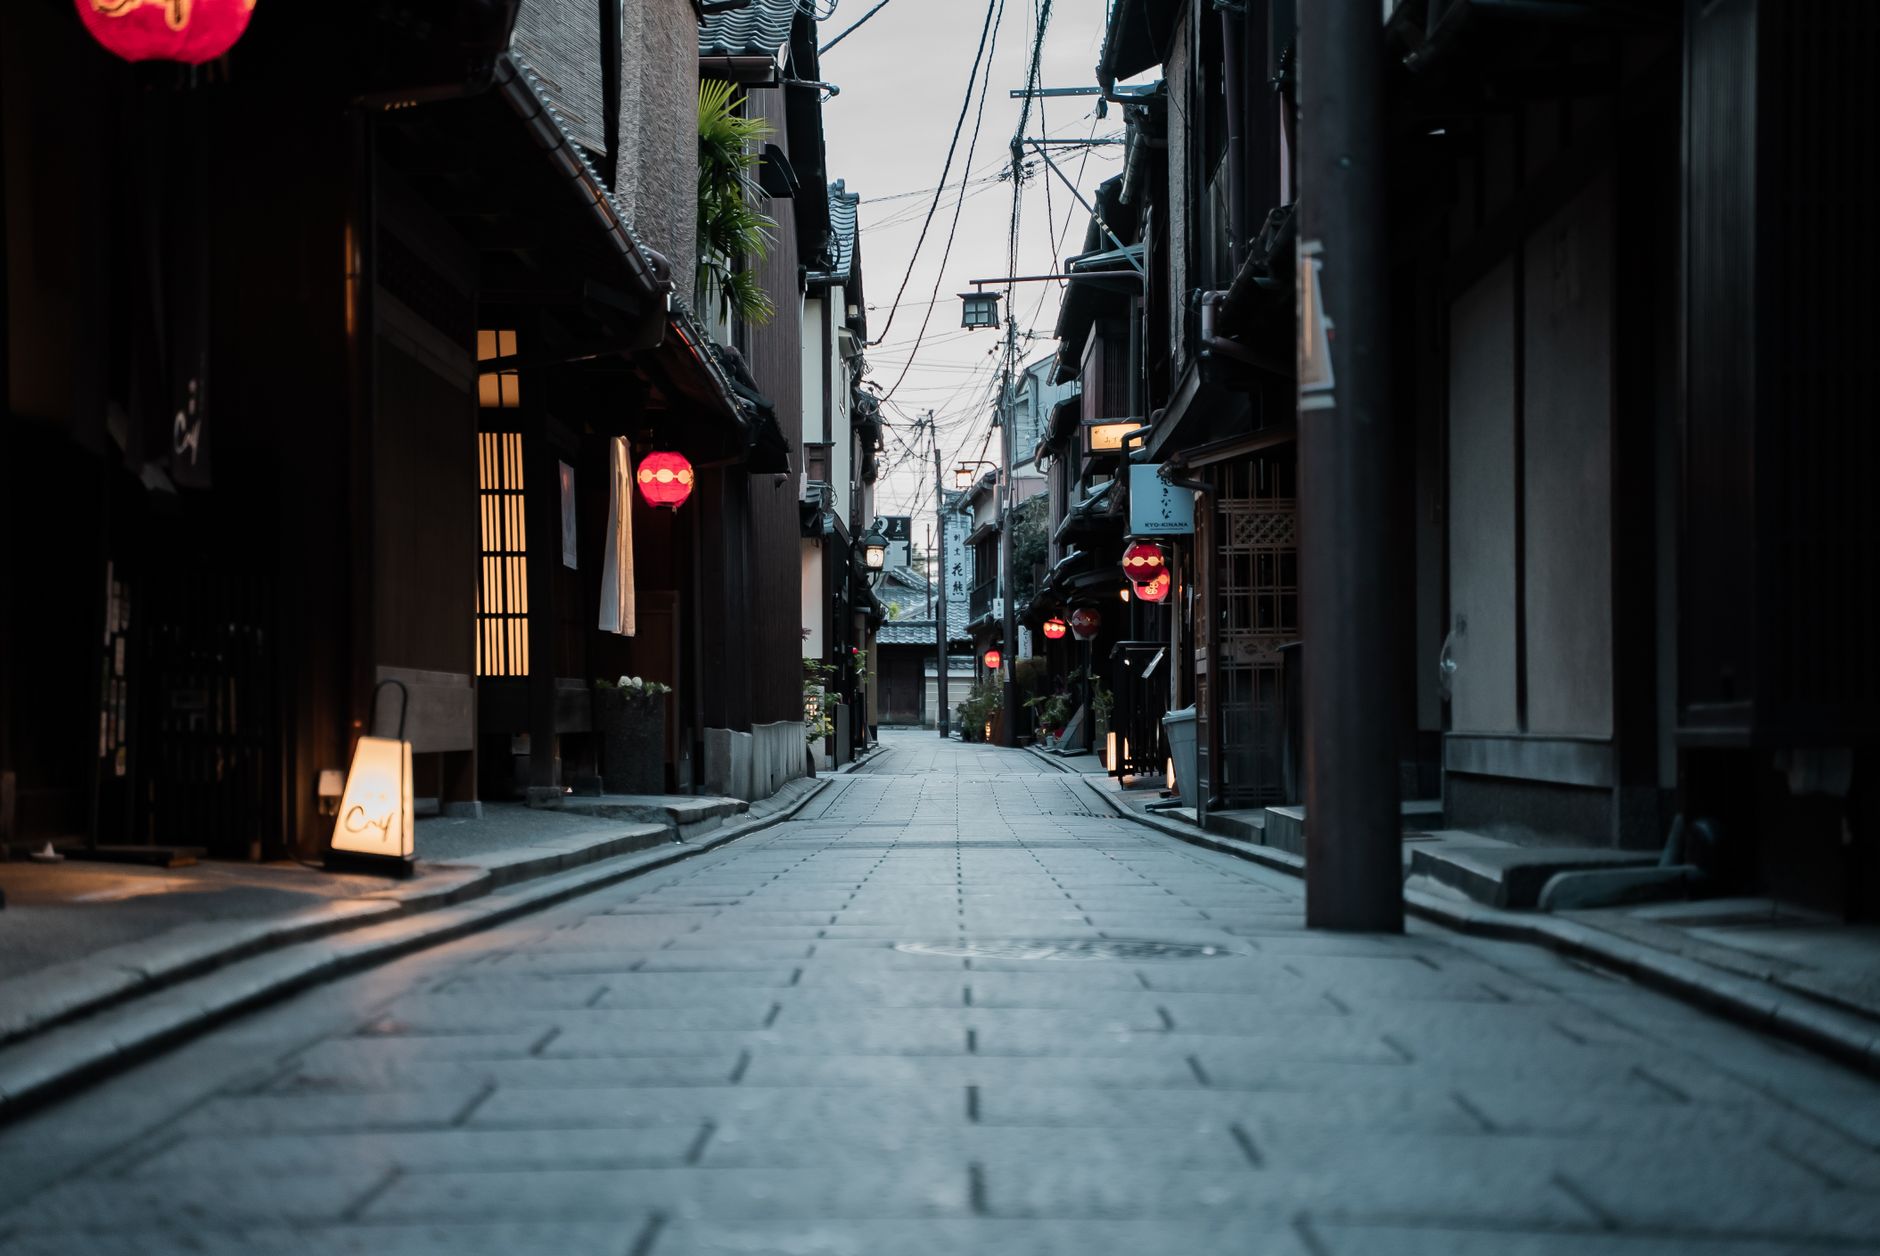
Walk down almost any old neighborhood in Kyoto and you'll notice something odd: the houses look like they've been squeezed between invisible walls, long and impossibly narrow, stretching deep into the block like architectural eels.
The tax that shaped a city
In feudal Japan, property taxes were calculated by street frontage. The wider your house faced the street, the more you paid. So Kyoto merchants did what practical people have always done when faced with an inconvenient rule — they found the loophole.
They built narrow. Very narrow.
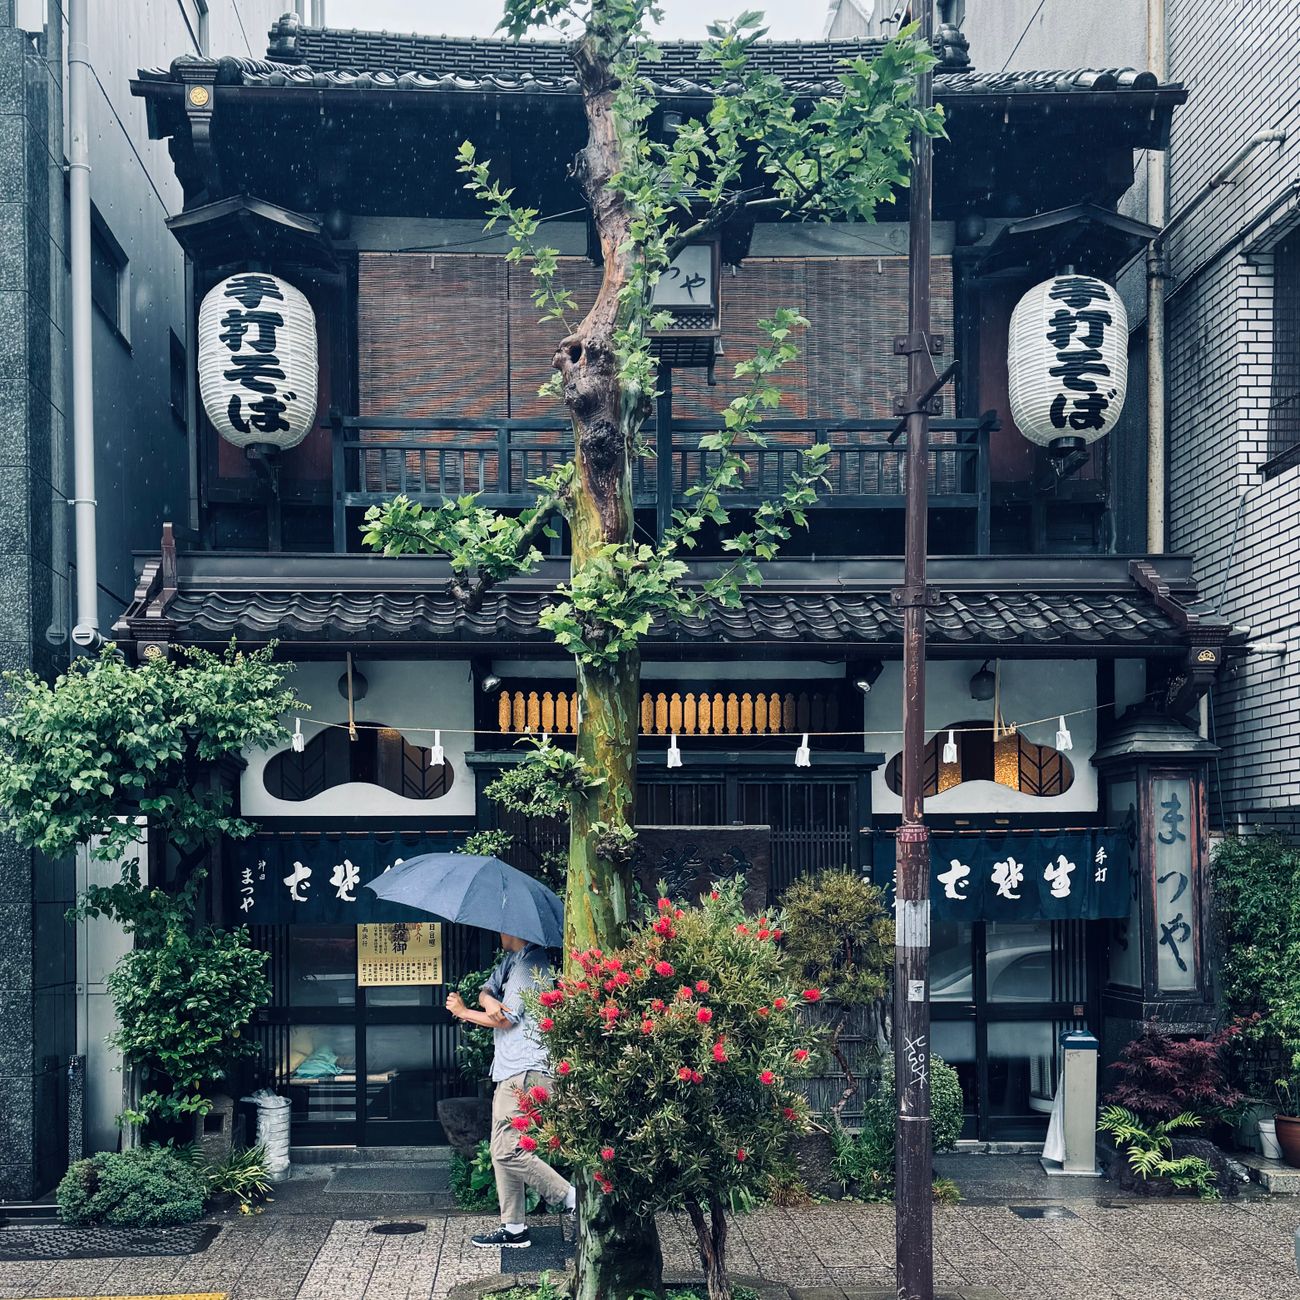
A typical machiya (町家) — Kyoto's traditional wooden townhouse — might measure just three to five meters wide at the front, but stretch back twenty, thirty, sometimes fifty meters into the lot. From the street, these houses appear modest, almost secretive. But step inside and you're drawn into a sequence of rooms, courtyards, and passageways that unfold like a scroll painting.
Unagi no nedoko: the eel's bed
Kyoto locals have a name for this shape: unagi no nedoko (鰻の寝床), literally "eel's sleeping bed." It's the perfect metaphor — long, slender, dark in the middle, with light at both ends.
The layout became so standardized you could almost predict it. At the front: the shop or workspace, open to the street. Then a series of rooms connected by narrow corridors. Tucked between these spaces, small interior gardens called tsuboniwa (坪庭) — pocket courtyards that pull light and air into the deep floor plan.
These narrow courtyards weren't decoration; they were the lungs of the house, breathing life into spaces that would otherwise suffocate in darkness.
At the very back, often another small garden and the family's private quarters. The whole structure built from wood, with latticed facades that let residents see out while keeping passersby from seeing in.
Light, air, and the art of compression
Living in a machiya required a different relationship with space. You couldn't spread out. Instead, everything compressed, layered, multi-functioned. A room might serve as dining area by day, bedroom by night. Sliding fusuma doors meant walls were temporary, fluid.
The tsuboniwa courtyards became essential. In Kyoto's humid summers, they created ventilation corridors. In winter, they captured precious sunlight. Some were barely larger than a tatami mat, yet they held carefully placed stones, a dwarf pine, perhaps a stone basin — entire landscapes distilled to their essence.
This wasn't poverty architecture. Some machiya belonged to wealthy merchant families. The narrowness was a constraint that became an aesthetic — a way of moving through space that felt uniquely Kyoto.
What remains today
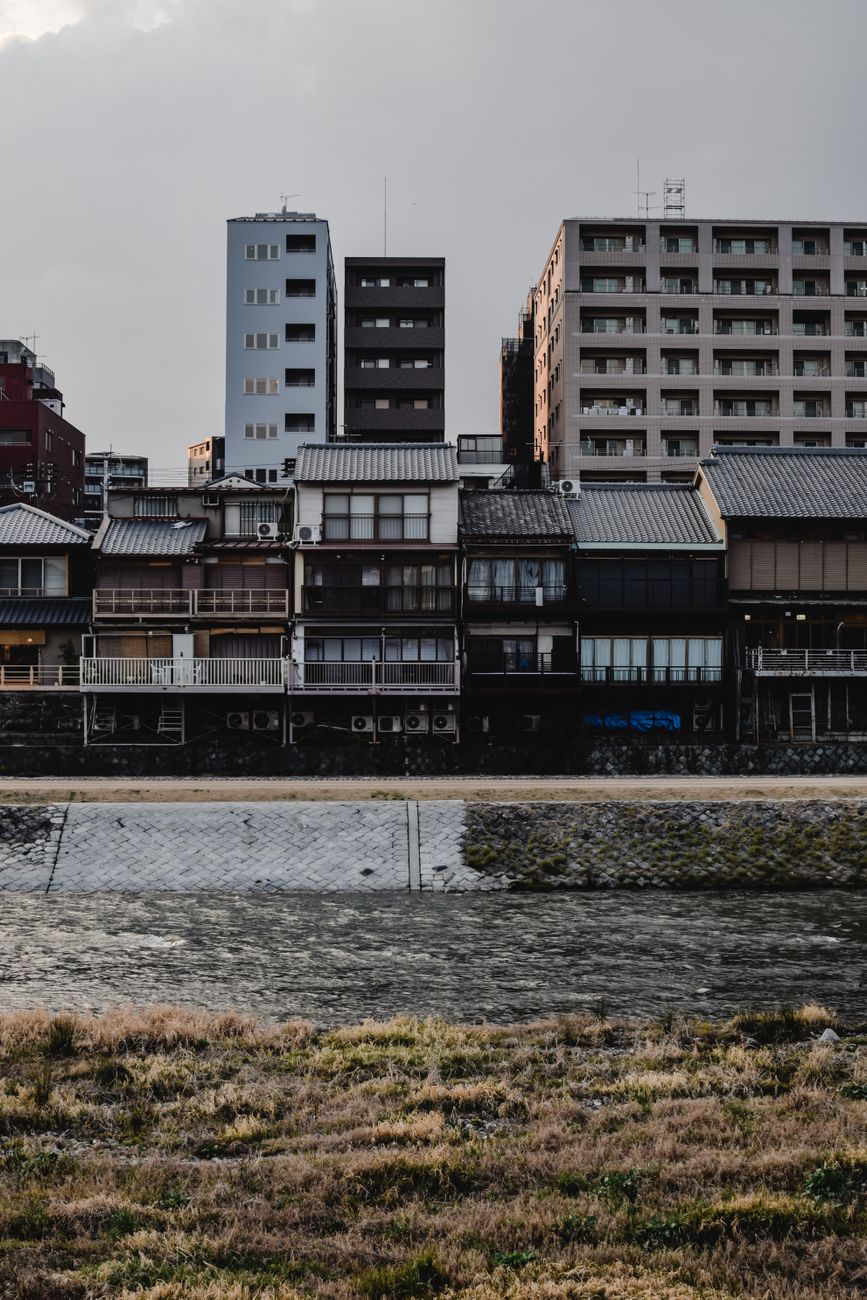
Many machiya have vanished, replaced by concrete. The ones that survive face a difficult reality: old wood requires constant maintenance, modern building codes are strict, and the layout doesn't suit contemporary life.
Yet something about them persists in Kyoto's DNA. Even new buildings in the old districts sometimes echo that narrow profile, that rhythm of facade and shadow. The city's shape was written by a tax law centuries dead, but the handwriting remains.
Stand in front of one at dusk, when the latticed windows glow softly from within, and you're seeing more than architecture. You're seeing generations of people who turned a financial constraint into an art form — who learned to build not wide, but deep.
FAQ
Chaware curates authentic Japanese crafts — straight from the makers in Japan to your table.
Explore the Chaware collection →